
Listing by: ONEKEY as distributed by MLS GRID / Listed By: Rebecca Ryan Marino, Corcoran Country Living
102 Beaver Road Lagrangeville, NY 12540
Pending (124 Days)
$685,000 (USD)
Description
MLS #:
957283
957283
Taxes
$8,688(2025)
$8,688(2025)
Lot Size
1.3 acres
1.3 acres
Type
Single-Family Home
Single-Family Home
Year Built
1985
1985
Style
Cape Cod
Cape Cod
Views
Open, Trees/Woods
Open, Trees/Woods
School District
Arlington
Arlington
County
Dutchess County
Dutchess County
Listed By
Rebecca Ryan Marino, Corcoran Country Living
Source
ONEKEY
Last checked Aug 25 2026 at 5:13 AM GMT+0000
ONEKEY
Last checked Aug 25 2026 at 5:13 AM GMT+0000
Bathroom Details
- Full Bathrooms: 3
Interior Features
- Master Downstairs
- Entrance Foyer
- Storage
- Washer/Dryer Hookup
- Laundry: In Basement
- High Ceilings
- Kitchen Island
- First Floor Bedroom
- Formal Dining
- First Floor Full Bath
- Laundry: Laundry Room
- Built-In Features
- Primary Bathroom
- Central Vacuum
- Laundry: Electric Dryer Hookup
- Laundry: Washer Hookup
Kitchen
- Dishwasher
- Microwave
- Refrigerator
- Electric Range
- Electric Cooktop
Lot Information
- Level
- Views
- Private
- Garden
- Paved
- Near Shops
- Back Yard
- Front Yard
- Landscaped
Property Features
- Fireplace: Wood Burning
- Fireplace: Family Room
- Foundation: Block
Heating and Cooling
- Oil
- Baseboard
- Radiant Floor
- Central Air
Basement Information
- Full
- Unfinished
- Storage Space
- Walk-Out Access
Flooring
- Hardwood
- Carpet
- Vinyl
- Wood
- Ceramic Tile
- Tile
- Concrete
Utility Information
- Utilities: Cable Available, Phone Available, Trash Collection Private, Electricity Connected
- Sewer: Septic Tank
School Information
- Elementary School: Vail Farm Elementary School
- Middle School: Union Vale Middle School
- High School: Arlington High School
Parking
- Driveway
Living Area
- 2,592 sqft
Location
Estimated Monthly Mortgage Payment
*Based on Fixed Interest Rate withe a 30 year term, principal and interest only
Listing price
Down payment
%
Interest rate
%Mortgage calculator estimates are provided by Corcoran Country Living and are intended for information use only. Your payments may be higher or lower and all loans are subject to credit approval.
Disclaimer: Square footage is based on information available to agent, including County records. Information has not been verified by agent and should be verified by buyer.
Based on information submitted to the MLS GRID as of 8/25/2026 05:13. All data is obtained from various sources and may not have been verified by broker or MLS GRID. Supplied Open House Information is subject to change without notice. All information should be independently reviewed and verified for accuracy. Properties may or may not be listed by the office/agent presenting the information.




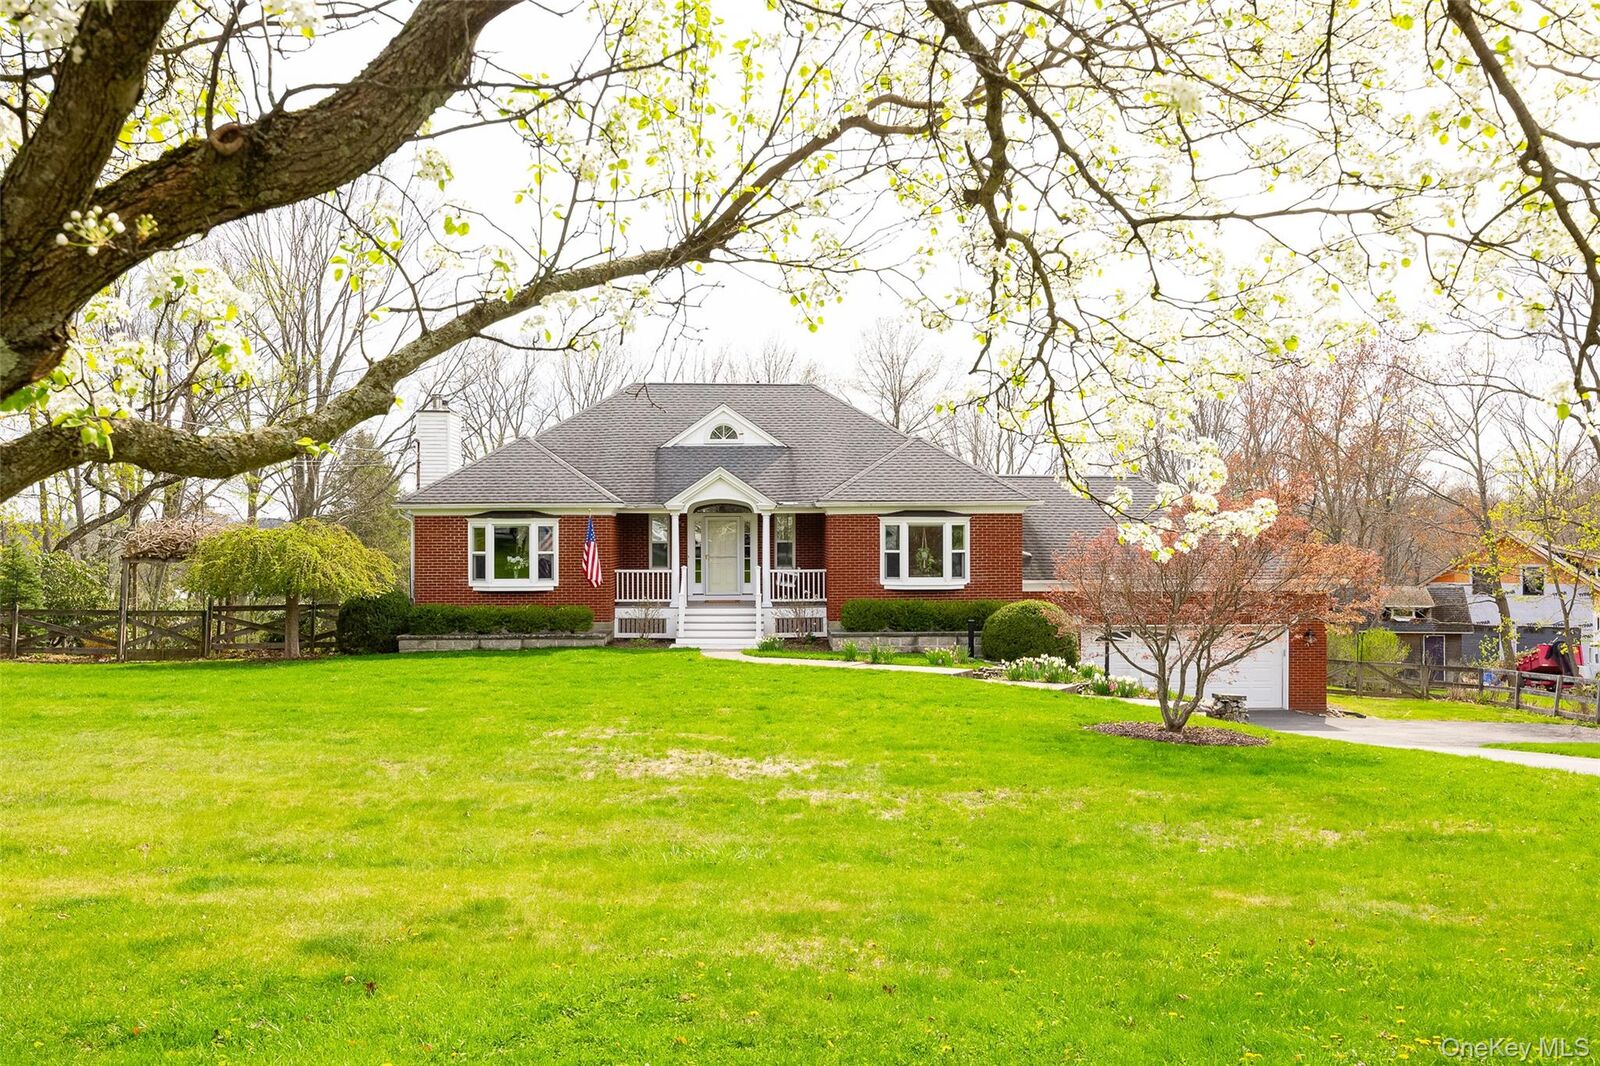
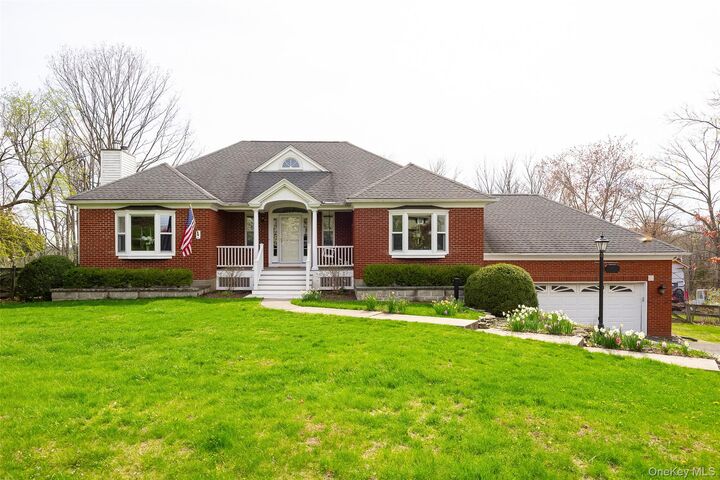
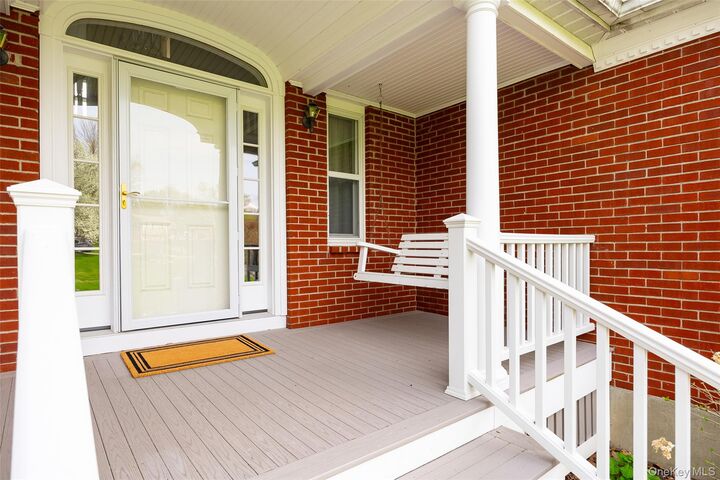
From the moment you arrive, this impressive Custom Cape Cod commands attention with its covered front porch and timeless curb appeal. Step inside to a soaring foyer with a dramatic staircase leading to a balcony overlook — setting the tone for the spacious, light-filled home that awaits.
Lives like five bedrooms, the flexible floor plan adapts beautifully to any lifestyle. The oversized primary suite is a true retreat, bathed in natural light streaming through skylights. Three full baths serve the home with ease and comfort.
At the heart of the home, the kitchen impresses with heated flooring, a center island with seating, and an abundance of natural light — perfect for morning coffee or entertaining guests. The welcoming living room open to the dining room/sunroom overlooks the backyard. The generous layout flows seamlessly throughout, offering room to gather, work, and unwind. While the large unfinished basement presents endless potential — home gym, recreation room, or additional living space.
Outside, the 1.3-acre property is nothing short of magical with flowering trees and thoughtfully designed landscaping, catch breathtaking western sunset views from your Trex deck, host al fresco dinners on the bluestone patio beneath a wisteria-draped pergola, or tend to the raised bed gardens. The fully fenced backyard offers exceptional privacy and is ideally sized and positioned for a future pool.
A spacious driveway and two-car garage provide ample parking.
Tucked in the serene landscape of Lagrangeville, this one-of-a-kind home offers the perfect blend of elegance, privacy, and everyday livability.
Come take a look, your new home is waiting.