
Listing by: ONEKEY as distributed by MLS GRID / Listed By: Alejandra Filiciotto, Corcoran Country Living; Alexis Li, Country Living
210 Middle Road Hudson, NY 12534
Active (125 Days)
$1,200,000 (USD)
Description
MLS #:
995000
995000
Taxes
$13,896(2026)
$13,896(2026)
Lot Size
2.2 acres
2.2 acres
Type
Single-Family Home
Single-Family Home
Year Built
1810
1810
Style
Colonial, Farmhouse
Colonial, Farmhouse
School District
Contact Agent
Contact Agent
County
Columbia County
Columbia County
Listed By
Alejandra Filiciotto, Corcoran Country Living
Alexis Li, Corcoran Country Living
Alexis Li, Corcoran Country Living
Source
ONEKEY
Last checked Oct 7 2026 at 12:24 PM GMT+0000
ONEKEY
Last checked Oct 7 2026 at 12:24 PM GMT+0000
Bathroom Details
- Full Bathrooms: 2
- Half Bathroom: 1
Interior Features
- Eat-In Kitchen
- Entrance Foyer
- Storage
- Soaking Tub
- Original Details
- Formal Dining
- Beamed Ceilings
- Built-In Features
- Chandelier
- Crown Molding
- Laundry: In Bathroom
Kitchen
- Dishwasher
- Dryer
- Microwave
- Refrigerator
- Washer
- Range
Property Features
- Fireplace: Wood Burning Stove
- Fireplace: Living Room
- Fireplace: Wood Burning
Heating and Cooling
- Oil
- Hot Water
- Ductless
- Wall/Window Unit(s)
Basement Information
- Partial
Pool Information
- Fenced
- In Ground
- Electric Heat
Flooring
- Hardwood
- Wood
- Ceramic Tile
- Tile
Utility Information
- Utilities: Electricity Available, Water Available
- Sewer: Septic Tank
School Information
- Elementary School: Contact Agent
- Middle School: Call Listing Agent
- High School: Contact Agent
Parking
- Driveway
- Garage
Living Area
- 2,894 sqft
Location
Estimated Monthly Mortgage Payment
*Based on Fixed Interest Rate withe a 30 year term, principal and interest only
Listing price
Down payment
%
Interest rate
%Mortgage calculator estimates are provided by Corcoran Country Living and are intended for information use only. Your payments may be higher or lower and all loans are subject to credit approval.
Disclaimer: Square footage is based on information available to agent, including County records. Information has not been verified by agent and should be verified by buyer.
Based on information submitted to the MLS GRID as of 10/7/2026 12:24. All data is obtained from various sources and may not have been verified by broker or MLS GRID. Supplied Open House Information is subject to change without notice. All information should be independently reviewed and verified for accuracy. Properties may or may not be listed by the office/agent presenting the information.




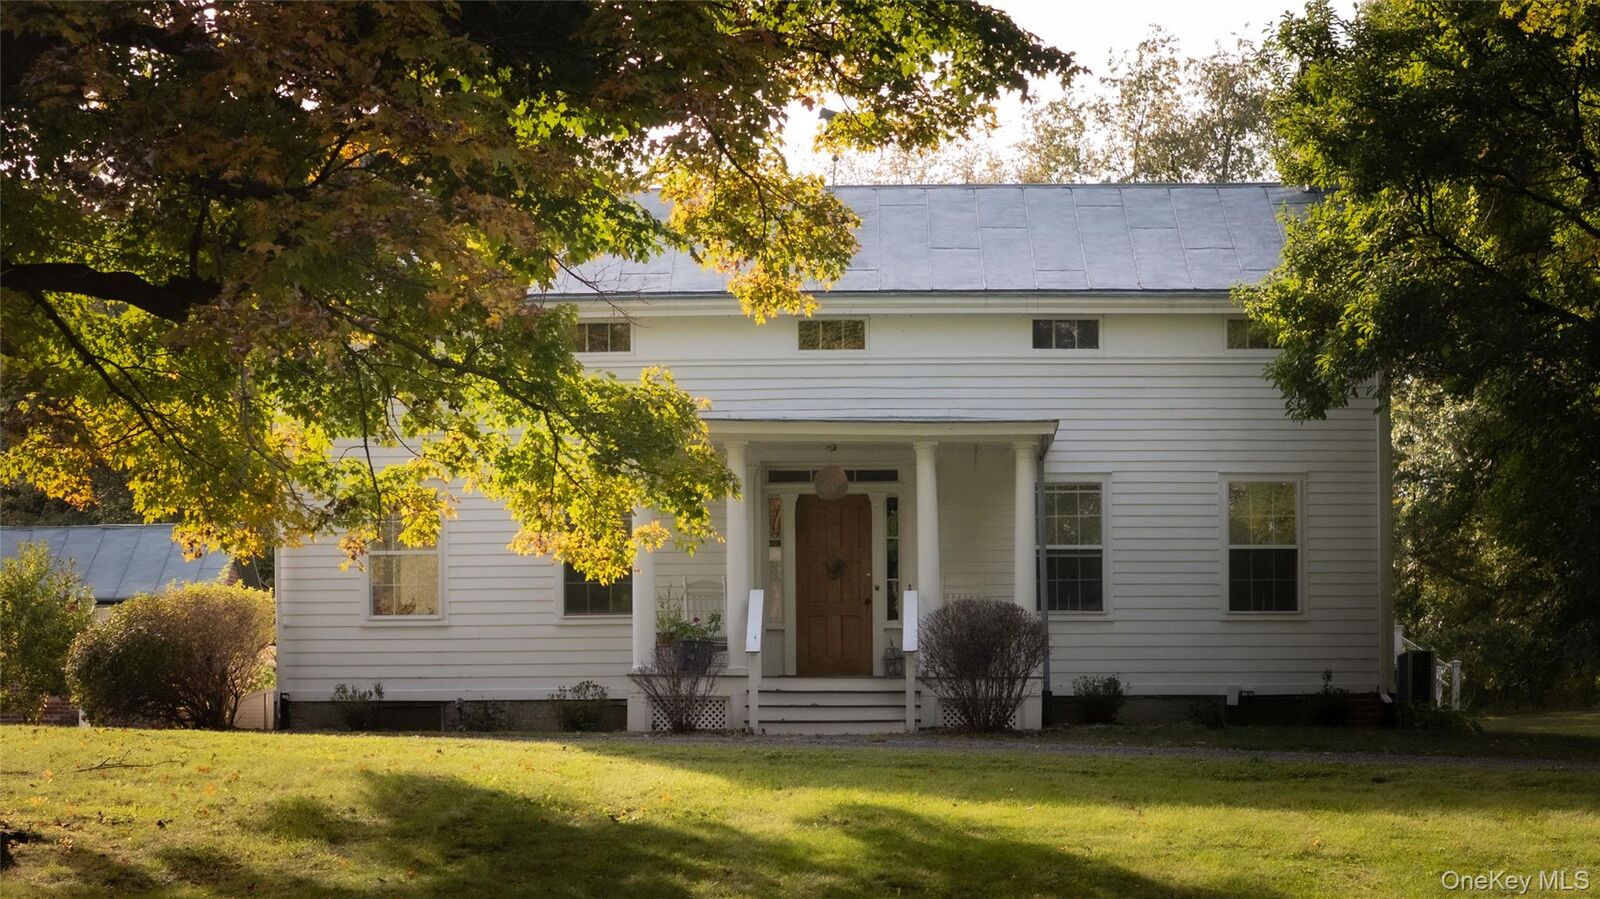
Welcome to 210 Middle Road, a circa 1810 Colonial farmhouse set on 2.2 private acres, just minutes from the vibrant city of Hudson and a mere 6 minutes from the Amtrak Hudson station, with a connection to NYC. This is an opportunity to take on a home full of character and history.
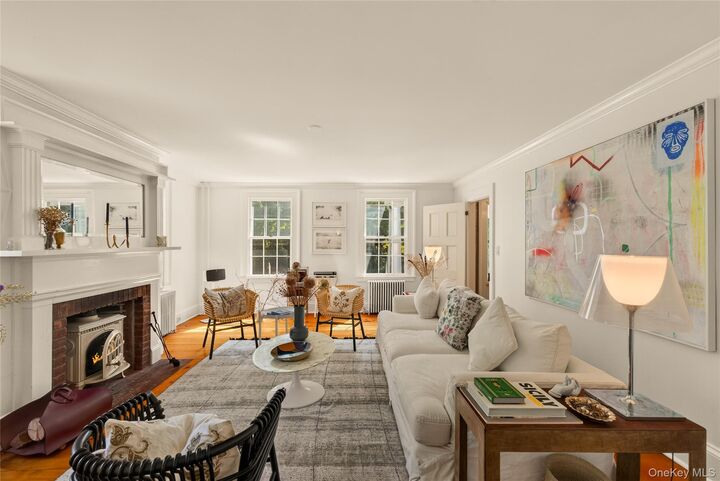
Inside, light filled rooms are warmed by wide plank wood floors, exposed beams, original moldings, and rich wallpaper textures. The first floor unfolds with an open living and dining room, each with its own wood burning fireplace, flowing into a cozy eat in kitchen, a lovely den with a smaller office tucked behind it, and a flex room off the dining room.
A staircase frames the entrance hall and leads to the second floor, where the primary suite sits apart from the other bedrooms. Two cozy bedrooms share one side of the house, while the other side steps down to a flex space leading to a full bathroom and a fourth bedroom tucked quietly away, the kind of layout only a historic home can offer, full of unexpected corners to make your own.
The current owners have made a number of updates over the years, including a kitchen renovation, bathroom improvements, and a backup generator for added peace of mind. The home offers a comfortable foundation to build on, with room for a new owner to bring their own vision and care to the property.
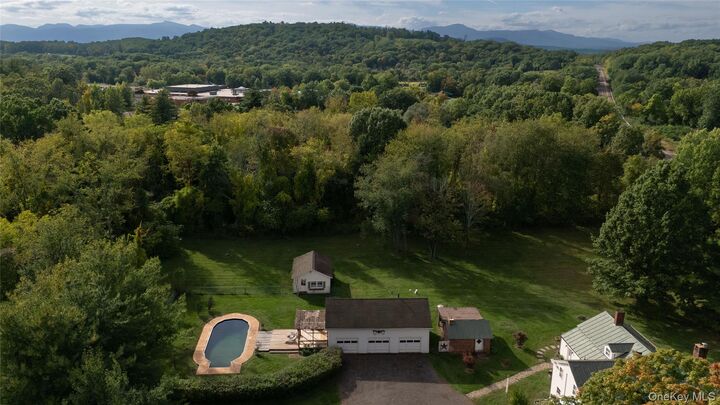
Outside, a spacious, tree lined backyard offers privacy and room to roam, with a breakfast area just off the kitchen for easy mornings. Blue stone patios sit at the back of the house and near the red brick shed, while the heated pool and poolside cabana invite long summer days. A brick garden shed with sliding wood doors, a three car garage, and an additional structure within the pool fence round out the grounds, offering flexibility for a studio, gardening, storage, or creative pursuits, with exciting potential for the right buyer to grow the property into a true compound.