
Listing by: ONEKEY as distributed by MLS GRID / Listed By: Rebecca Ryan Marino, Corcoran Country Living
51 Lewis Road Hopewell Junction, NY 12533
Pending (46 Days)
$625,000 (USD)
Description
MLS #:
965847
965847
Taxes
$12,397(2025)
$12,397(2025)
Lot Size
6,098 SQFT
6,098 SQFT
Type
Single-Family Home
Single-Family Home
Year Built
2019
2019
School District
Wappingers
Wappingers
County
Dutchess County
Dutchess County
Listed By
Rebecca Ryan Marino, Corcoran Country Living
Source
ONEKEY
Last checked Jun 19 2026 at 4:25 AM GMT+0000
ONEKEY
Last checked Jun 19 2026 at 4:25 AM GMT+0000
Bathroom Details
- Full Bathrooms: 2
- Half Bathroom: 1
Interior Features
- Entrance Foyer
- Granite Counters
- Walk-In Closet(s)
- Pantry
- Washer/Dryer Hookup
- Open Floorplan
- Open Kitchen
- Kitchen Island
- Laundry: Laundry Room
- Primary Bathroom
- Laundry: Washer Hookup
Kitchen
- Dishwasher
- Dryer
- Microwave
- Refrigerator
- Washer
- Gas Water Heater
- Range
Subdivision
- Hopewell Glen
Property Features
- Fireplace: Electric
- Foundation: Concrete Perimeter
Heating and Cooling
- Natural Gas
- Forced Air
- Central Air
Basement Information
- Full
- Unfinished
- Storage Space
Homeowners Association Information
- Dues: $350/Monthly
Flooring
- Carpet
- Laminate
- Ceramic Tile
Utility Information
- Utilities: Cable Available, Electricity Connected, Natural Gas Connected, Sewer Connected, Water Connected
- Sewer: Public Sewer
School Information
- Elementary School: Gayhead
- Middle School: Van Wyck Junior High School
- High School: John Jay Senior High School
Parking
- Driveway
Living Area
- 2,167 sqft
Location
Disclaimer: Square footage is based on information available to agent, including County records. Information has not been verified by agent and should be verified by buyer.
Based on information submitted to the MLS GRID as of 6/19/2026 04:25. All data is obtained from various sources and may not have been verified by broker or MLS GRID. Supplied Open House Information is subject to change without notice. All information should be independently reviewed and verified for accuracy. Properties may or may not be listed by the office/agent presenting the information.




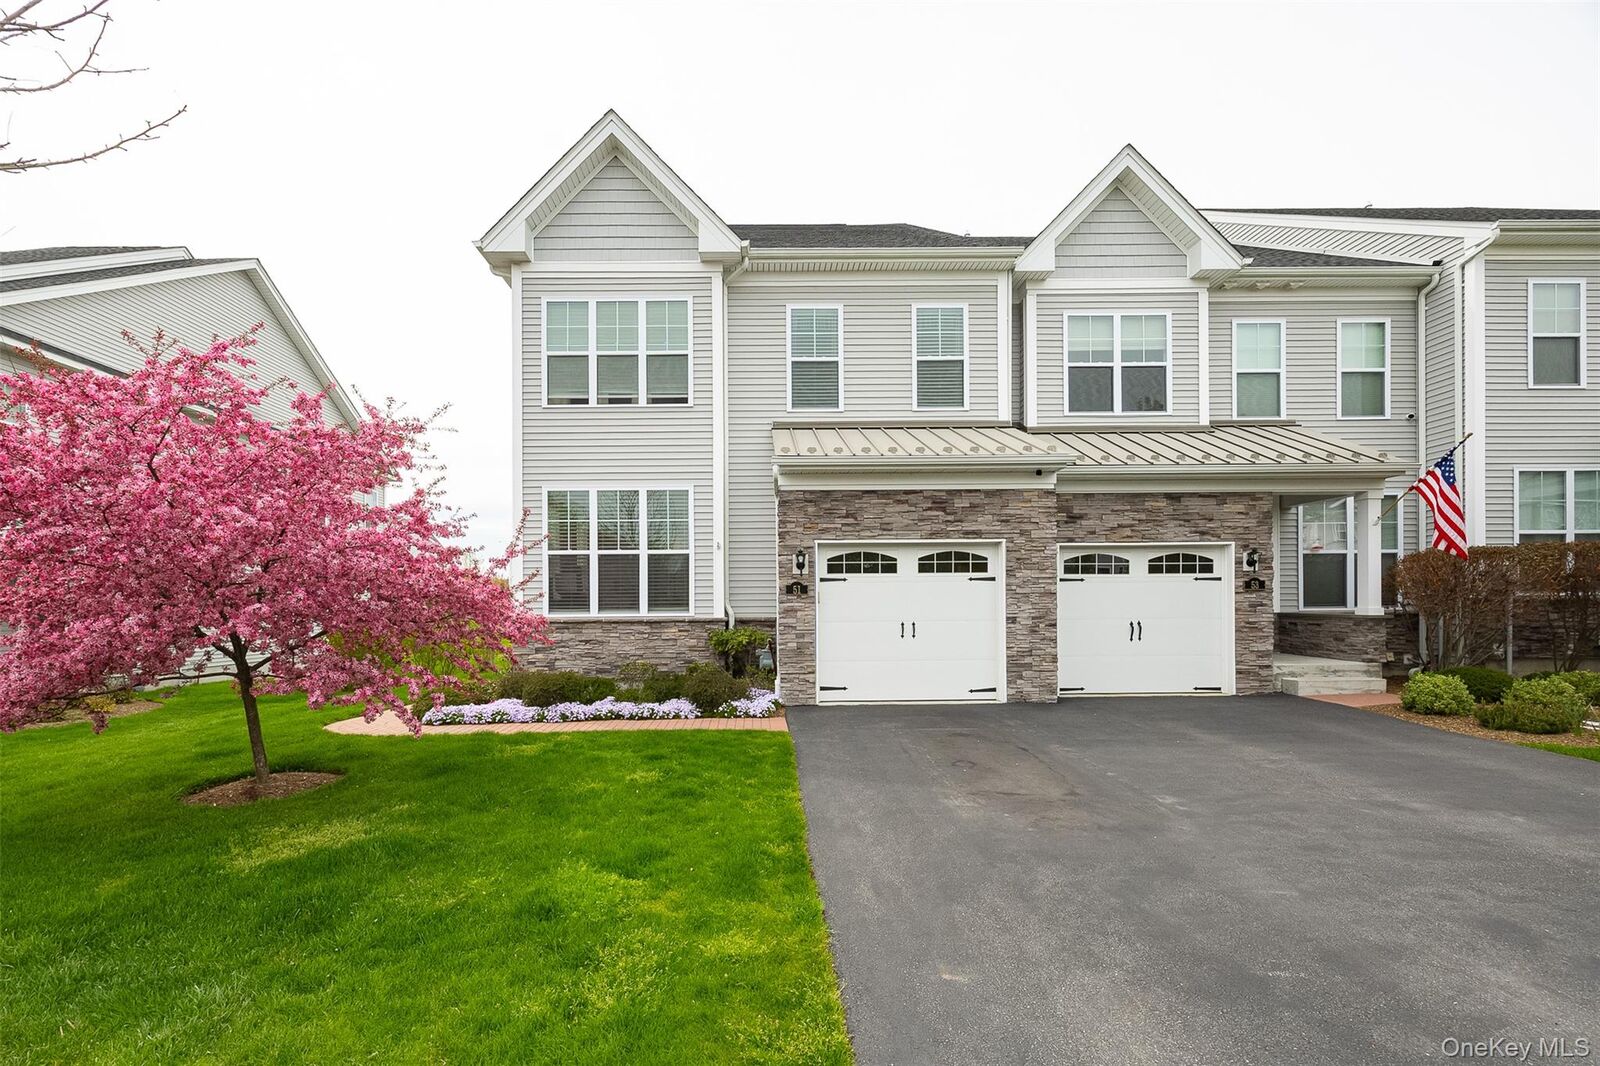
The open-concept main level is designed for both everyday living and entertaining. The chef's kitchen impresses with granite countertops, a large island with seating, soft-close drawers and cabinets, a spacious pantry, a gas range, and beautiful powder room close by. The sun-drenched living room features an electric fireplace, while a separate den/office — also with an electric fireplace — provides the perfect work-from-home retreat.
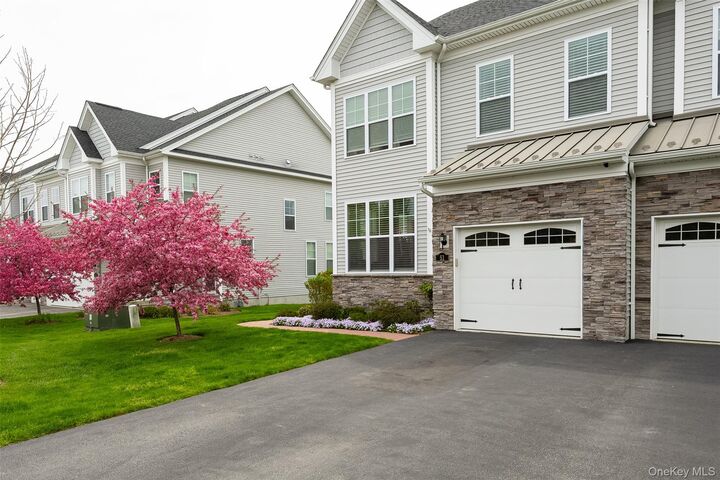
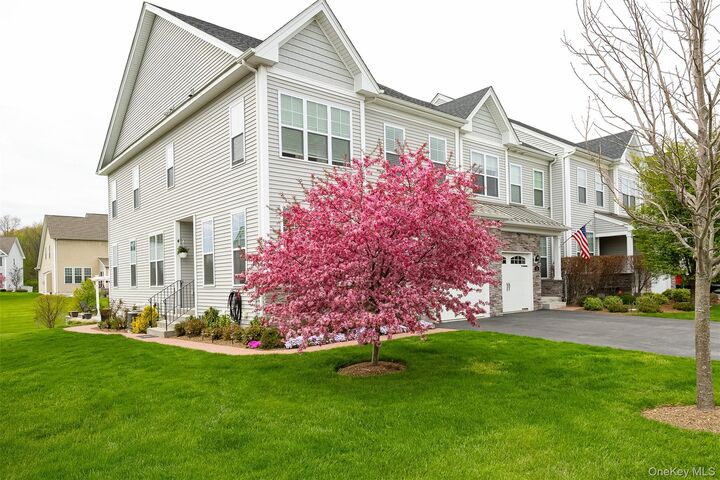
Upstairs, three generous bedrooms and 2 full baths offer comfort and privacy. Step outside to your large private patio, complete with a shade-adjustable pergola — ideal for morning coffee or evening gatherings. A 1-car garage plus driveway parking for two additional vehicles and guest parking across the street rounds out this exceptional home.
As a resident of Hopewell Glen, enjoy resort-style amenities including a clubhouse, state-of-the-art fitness center, in-ground pool, playground, and Dutchess Rail Trail access — all with the ease of low-maintenance living.
Commuters will love the prime location to the Taconic State Parkway, I-84, and Metro-North. This is the one you've been waiting for.