
Listing by: ONEKEY as distributed by MLS GRID / Listed By: Patrycja Warda, Corcoran Country Living - Contact: 845-876-6676
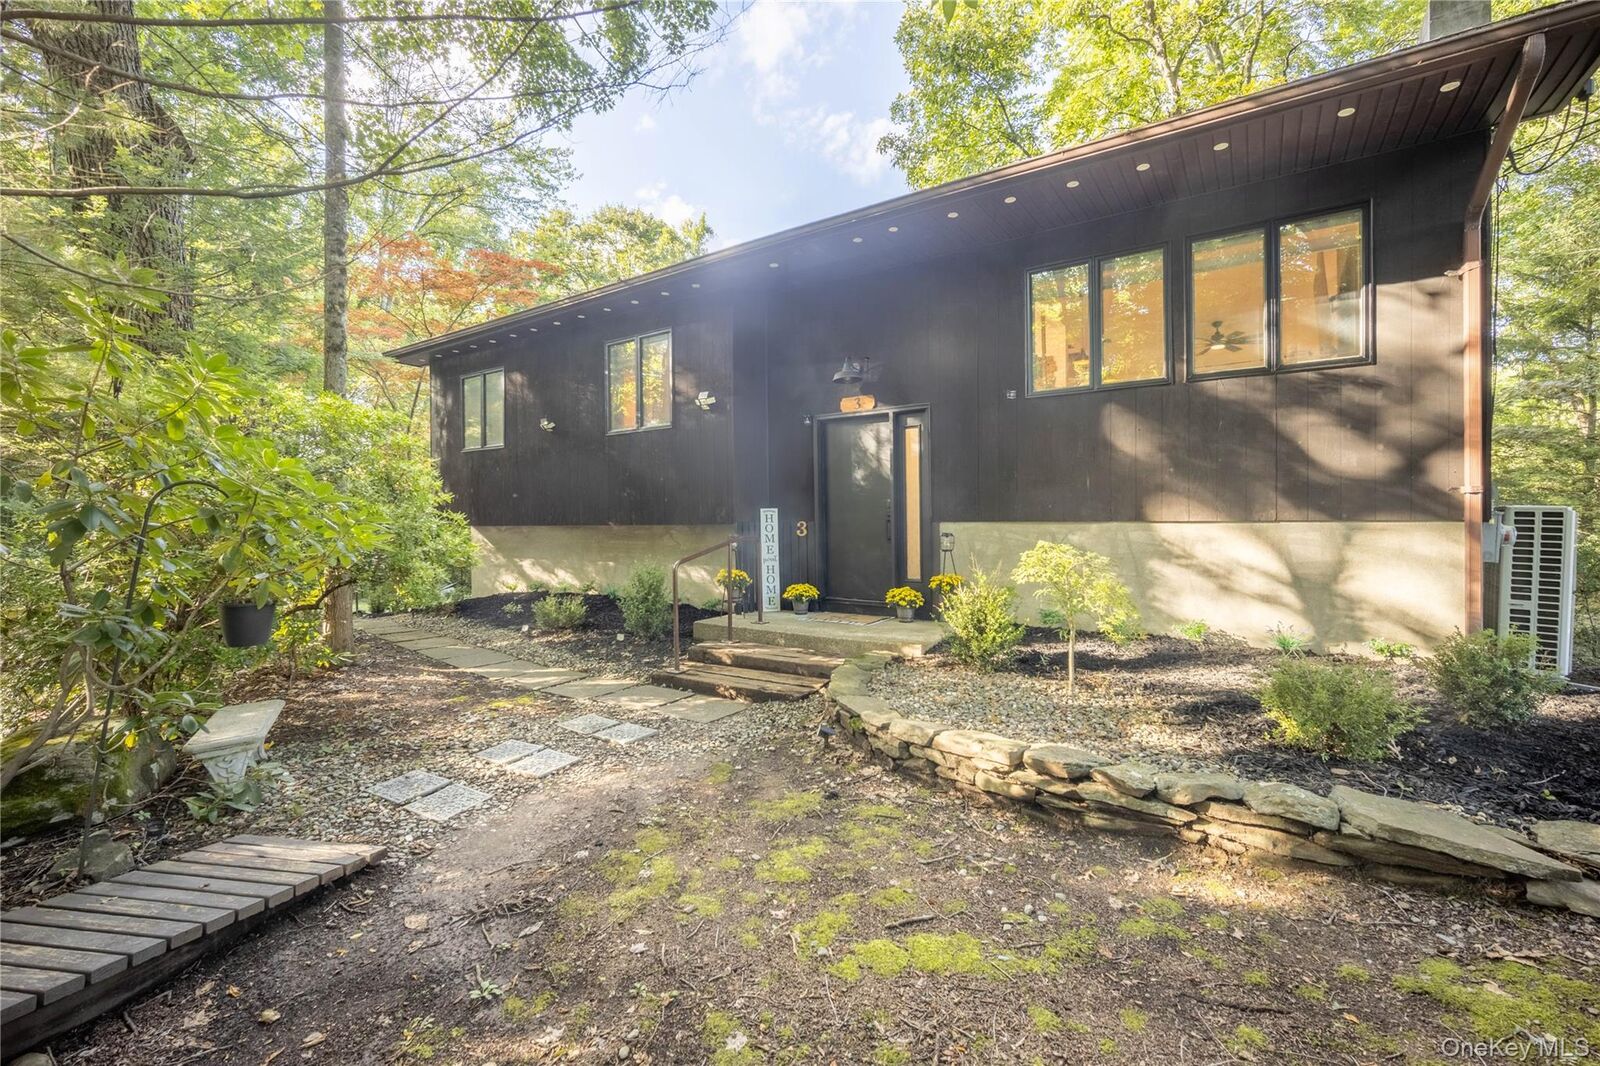
3 Lauretta Drive Highland, NY 12528
Pending (53 Days)
$449,900 (USD)
Description
MLS #:
1039919
1039919
Taxes
$8,223(2025)
$8,223(2025)
Lot Size
0.63 acres
0.63 acres
Type
Single-Family Home
Single-Family Home
Year Built
1981
1981
Style
Raised Ranch
Raised Ranch
School District
Highland
Highland
County
Ulster County
Ulster County
Listed By
Patrycja Warda, Corcoran Country Living, Contact: 845-876-6676
Source
ONEKEY
Last checked Oct 14 2026 at 2:17 PM GMT+0000
ONEKEY
Last checked Oct 14 2026 at 2:17 PM GMT+0000
Bathroom Details
- Full Bathroom: 1
- Half Bathrooms: 2
Interior Features
- Smart Thermostat
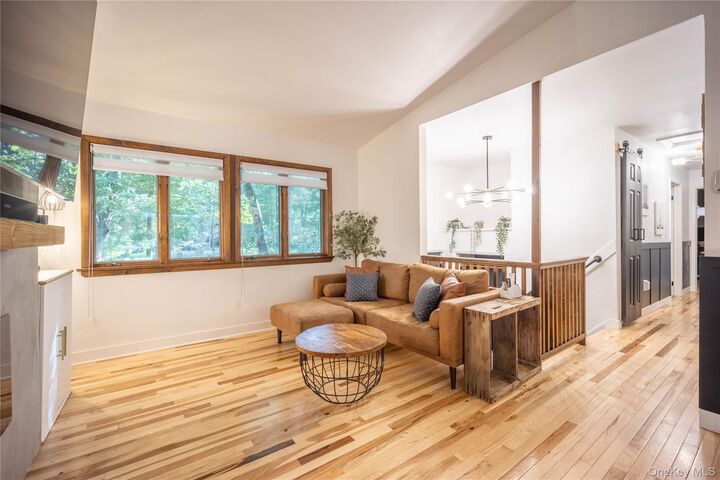
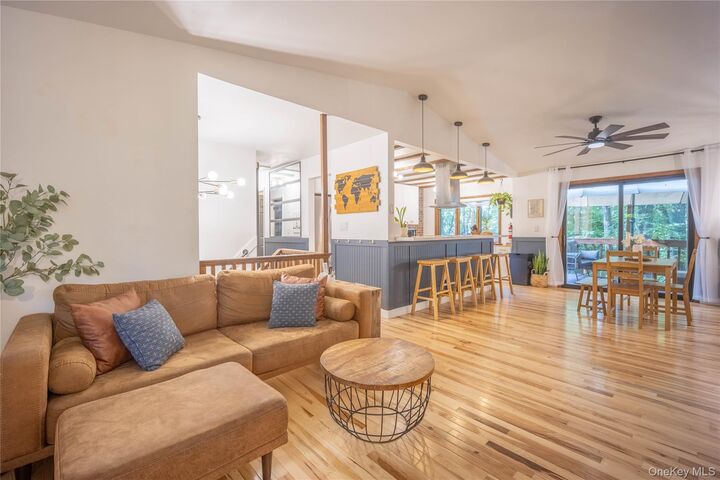
- Open Floorplan
- First Floor Bedroom
- First Floor Full Bath
- Laundry: Laundry Room
- Quartz/Quartzite Counters
Kitchen
- Dishwasher
- Dryer
- Washer
- Stainless Steel Appliance(s)
Property Features
- Fireplace: Living Room
- Fireplace: Electric
Heating and Cooling
- Heat Pump
- Ductless
Basement Information
- Finished
- Walk-Out Access
Pool Information
- Above Ground
Flooring
- Wood
Utility Information
- Utilities: Electricity Connected, Water Connected
- Sewer: Septic Tank
School Information
- Elementary School: Highland Elementary School
- Middle School: Highland Middle School
- High School: Highland Park Community School
Parking
- Off Street
- Garage
Living Area
- 1,664 sqft
Additional Information: Country Living | 845-876-6676
Location
Estimated Monthly Mortgage Payment
*Based on Fixed Interest Rate withe a 30 year term, principal and interest only
Listing price
Down payment
%
Interest rate
%Mortgage calculator estimates are provided by Corcoran Country Living and are intended for information use only. Your payments may be higher or lower and all loans are subject to credit approval.
Disclaimer: Square footage is based on information available to agent, including County records. Information has not been verified by agent and should be verified by buyer.
Based on information submitted to the MLS GRID as of 10/14/2026 14:17. All data is obtained from various sources and may not have been verified by broker or MLS GRID. Supplied Open House Information is subject to change without notice. All information should be independently reviewed and verified for accuracy. Properties may or may not be listed by the office/agent presenting the information.




Recent improvements include hardwood flooring (2023), kitchen renovation (2024), fully updated bathrooms, a three-zone heat pump system (2025) providing both heating and cooling with convenient smartphone control, and a new roof (2025) with a transferrable warranty.
Outside, the private backyard is set up for entertaining, with a pool, hot tub, fire pit, deck, and additional gathering areas. Privacy fencing creates a secluded setting for relaxing or hosting friends and family throughout the seasons.
Ideally located for both commuters and outdoor enthusiasts, the home is minutes from the Mid-Hudson Bridge and New Paltz, with easy access to the NYS Thruway and Metro-North. The Hudson Valley Rail Trail, Walkway Over the Hudson, and Highland's riverfront are all nearby, while Mohonk Preserve and Minnewaska State Park are a short drive away. With its extensive recent renovations, flexible living space, and convenient location, 3 Lauretta Drive offers an easy Hudson Valley lifestyle with room to enjoy it.