Listing by: Hudson Valley Catskills MLS / Listed By: Linda Nova, Corcoran Country Living
1080 Orchard Bovina Center, NY 13740
Active (95 Days)
$929,000 (USD)
Description
MLS #:
20262668
20262668
Taxes
$8,103
$8,103
Lot Size
5.5 acres
5.5 acres
Type
Single-Family Home
Single-Family Home
Year Built
2004
2004
Style
House
House
Views
Valley, Mountain(s), Hills
Valley, Mountain(s), Hills
School District
Andes Central School District
Andes Central School District
County
Delaware County
Delaware County
Community
Bovina
Bovina
Listed By
Linda Nova, Corcoran Country Living
Source
Hudson Valley Catskills MLS
Last checked Aug 25 2026 at 2:48 AM GMT+0000
Hudson Valley Catskills MLS
Last checked Aug 25 2026 at 2:48 AM GMT+0000
Bathroom Details
- Full Bathrooms: 4
Interior Features
- Appliances: Refrigerator
- Appliances: Dryer
- Appliances: Dishwasher
- Kitchen Island
- Walk-In Closet(s)
- Appliances: Washer
- Appliances: Microwave
- Appliances: Exhaust Fan
- Breakfast Bar
- Appliances: Range Hood
- Open Floorplan
- Ceiling Fan(s)
- Cathedral Ceiling(s)
- Appliances: Ice Maker
- Appliances: Trash Compactor
- Soaking Tub
- Recreation Room
- Appliances: Electric Cooktop
- Appliances: Built-In Electric Oven
- Appliances: Wine Cooler
- Stone Counters
Subdivision
- Other
Lot Information
- Secluded
- Views
- Cul-De-Sac
Property Features
- Fireplace: Gas
- Fireplace: Wood Burning
- Foundation: Block
Heating and Cooling
- Radiant
- Oil
Basement Information
- Full
- Finished
Homeowners Association Information
- Dues: $1180
Flooring
- Wood
- Hardwood
- Ceramic Tile
- Varies
- Tile
Exterior Features
- Log
- Roof: Metal
Utility Information
- Utilities: Propane, Electricity Connected, Water Connected, Cable Connected
- Sewer: Septic Tank
Garage
- Attached Garage
Parking
- Garage Door Opener
- Garage Faces Rear
Stories
- 2
Location
Estimated Monthly Mortgage Payment
*Based on Fixed Interest Rate withe a 30 year term, principal and interest only
Listing price
Down payment
%
Interest rate
%Mortgage calculator estimates are provided by Corcoran Country Living and are intended for information use only. Your payments may be higher or lower and all loans are subject to credit approval.
Disclaimer: Copyright 2023 MLS of Ulster County. All rights reserved. This information is deemed reliable, but not guaranteed. The information being provided is for consumers’ personal, non-commercial use and may not be used for any purpose other than to identify prospective properties consumers may be interested in purchasing. Data last updated 7/19/23 08:01




The chef's kitchen is thoughtfully appointed with soapstone countertops, a welcoming breakfast bar, Miele appliances, an in-counter cooktop, and an under-counter wine cooler. Whether hosting a crowd or enjoying quiet mornings, this open-concept layout offers comfort, style, and functionality.
The main-level primary suite is a true retreat, featuring direct access to the sundeck, a gas-fired stove for added ambiance, a spa-like en suite bath with soaking tub, and a generous walk-in closet. Also on this level is a versatile library/den with a classic library ladder leading to a book loft, plus a second full bath, offering flexible space for work, reading, or guests.
The lower level expands the living space to include a large lounge, two additional bedrooms, and two full baths. A dedicated game room with a pool table offers hours of entertainment, with an adjacent home theatre/media room already in progress, offering the opportunity to complete a personalized entertainment space.
This property includes access to the private, spring-fed 23-acre Tunis Lake. Spend summer days swimming, paddling, or fishing, then enjoy the association's recreational amenities, including tennis, bocce ball, basketball, and volleyball. With nearly 70 acres of shared association land, there is abundant space to explore, unwind, and immerse yourself in nature.
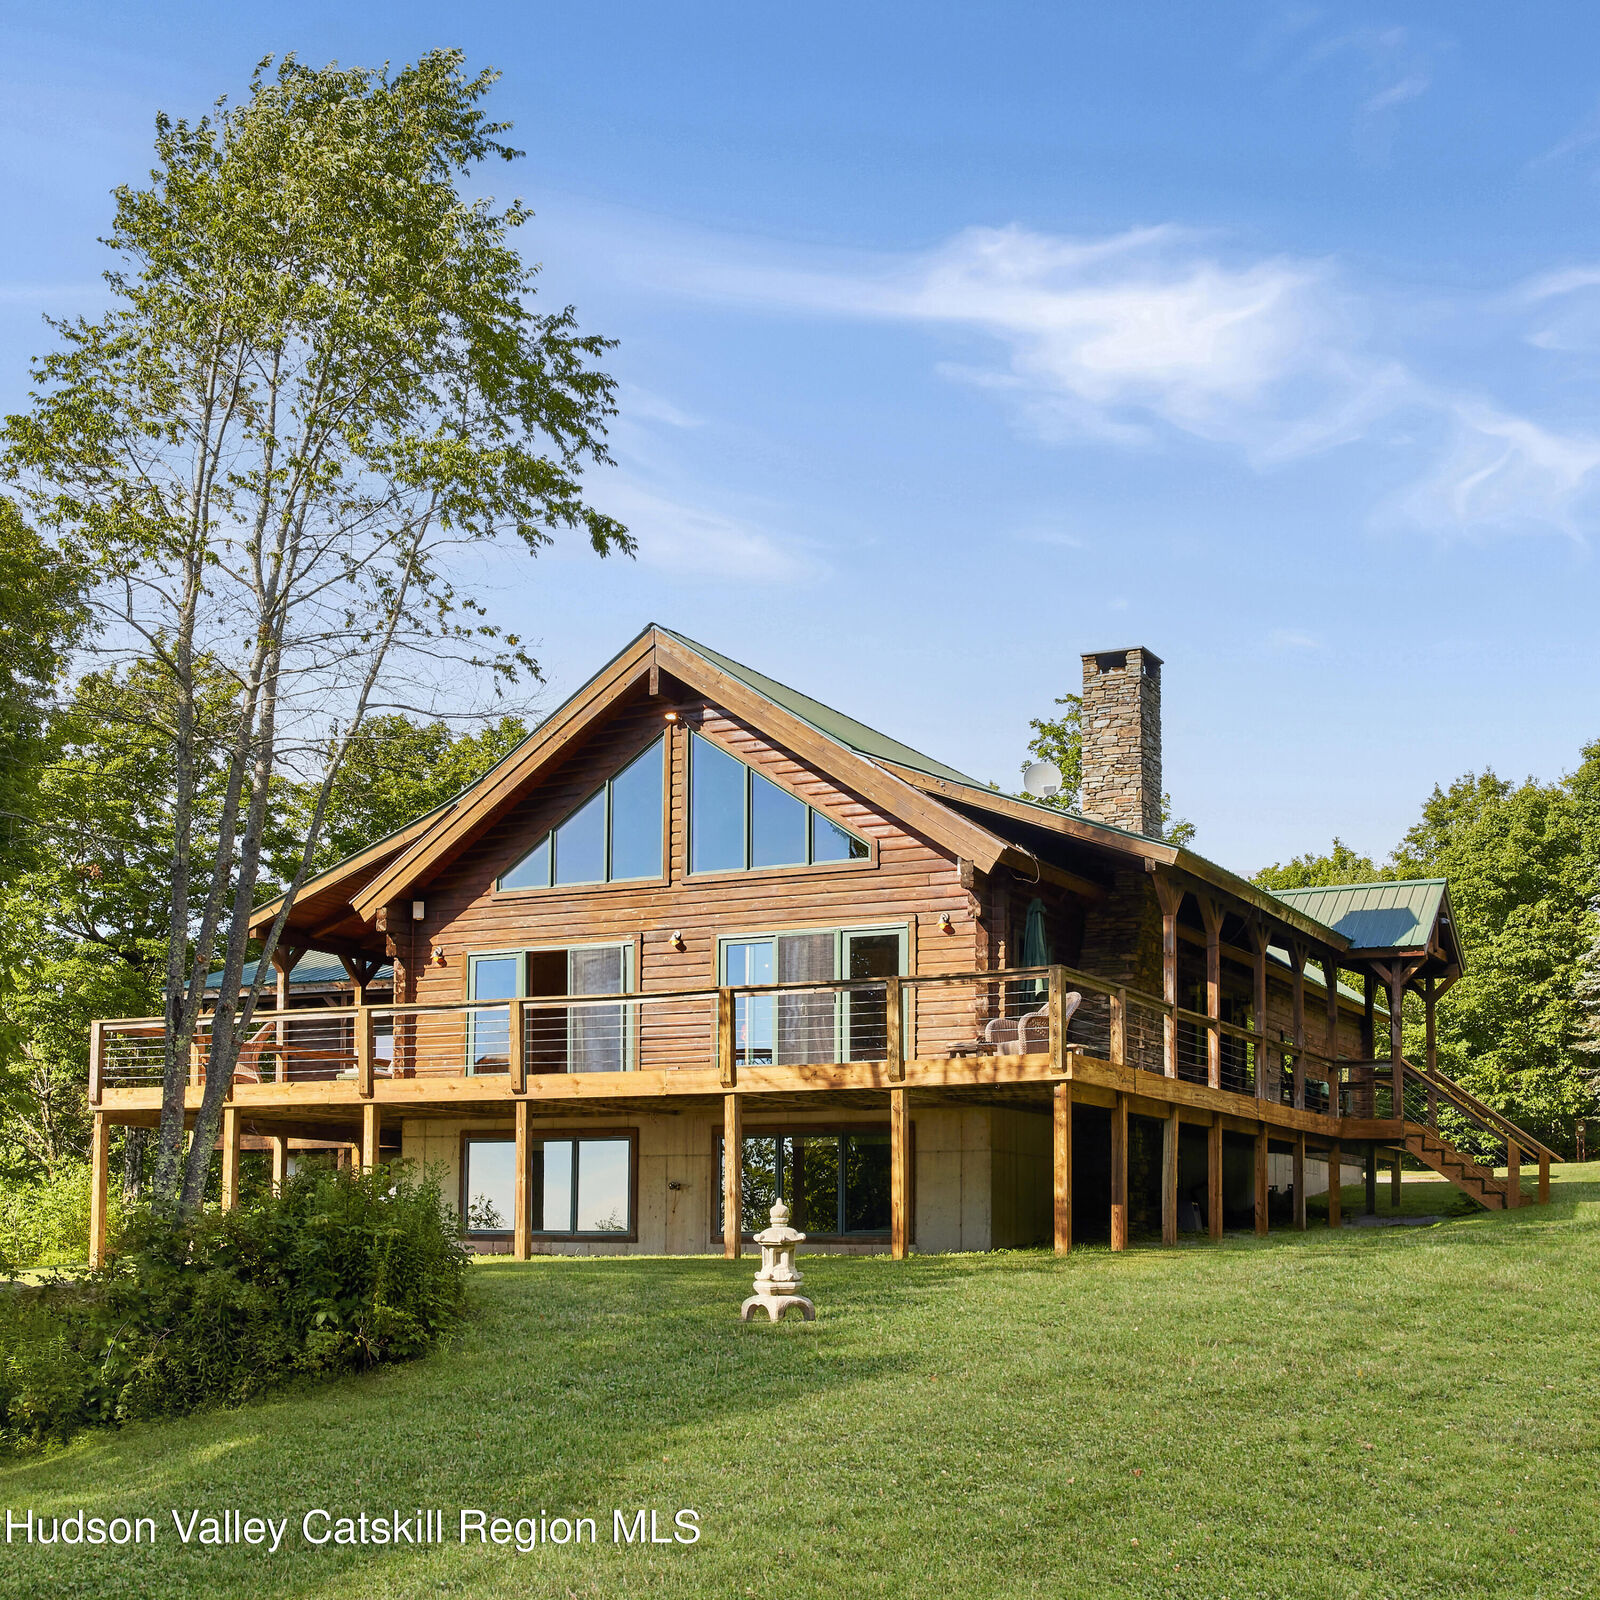
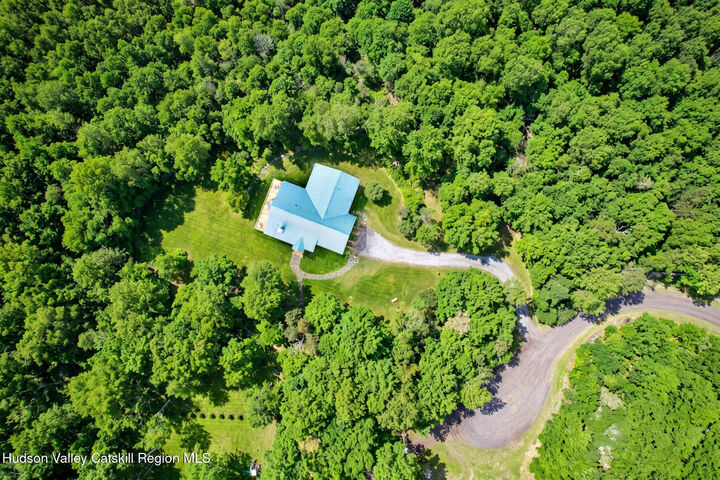
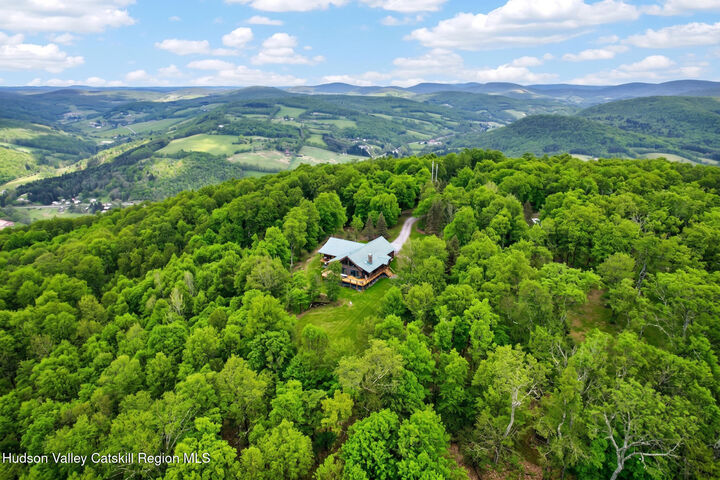
Combining a secluded mountaintop location, dramatic valley views, quality craftsmanship, and resort-style lake amenities, this log chalet is an exceptional Catskills retreat and a rare opportunity for year-round or vacation living.